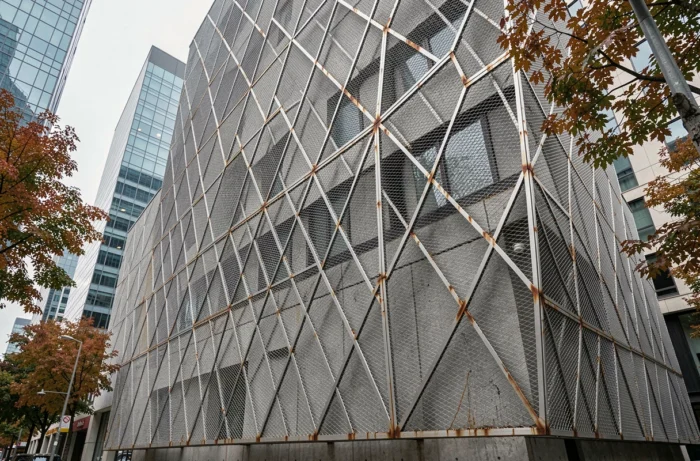
When a building catches the eye without us really knowing why, it is often its outer skin that makes the difference. The metal mesh for facades is one of those solutions that transforms a simple volume into an architectural object. Neither classic cladding nor glazed curtain wall, it plays with transparency, light, and pattern to create a strong visual identity.
Framework and fixings: what happens behind the decorative pattern
Have you ever noticed those facades that seem to float in front of a building, like a metal veil placed a few centimeters from the wall? This offset is not just aesthetic. It creates a ventilated air gap between the mesh and the load-bearing wall.
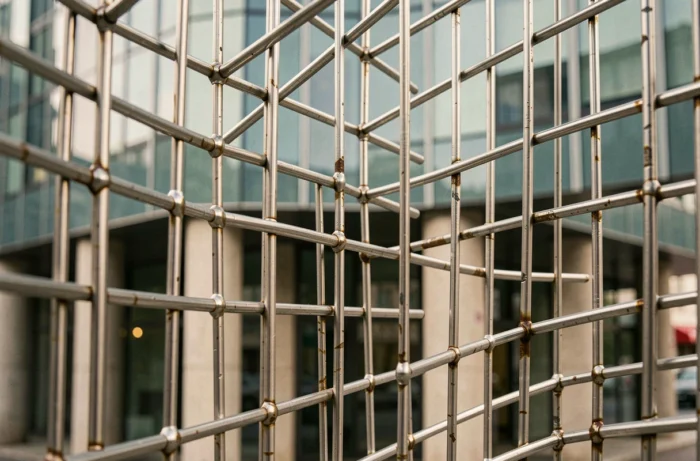
This air gap contributes to the thermal regulation of the building. Air circulates naturally by convection, which limits heat accumulation in summer. However, the actual efficiency depends on a parameter that is often underestimated: the fixings and the load-bearing framework.
Each anchoring point between the mesh and the wall can become a thermal bridge. Studies on cladded facades show that the continuity of insulation weighs more on energy performance than the depth of the air gap itself. A spectacular pattern fixed on a poorly designed framework can degrade the overall thermal performance.
To achieve a coherent system, it is necessary to address together the choice of metal (steel, aluminum, stainless steel), the design of the pattern, the type of framework (vertical rails, fixed points), and thermal bridge breaks at the anchors. This is a job for an engineering office, not just a designer.
Metal mesh on facades: solar protection or simple cladding
This is a question that architects resolve as soon as the sketch is made. Metal mesh for facades can serve a decorative role, a functional role as a sunshade, or both. But not by default.
A decorative mesh is not automatically an effective solar protection. Its effectiveness against overheating depends on three specific parameters:
- The shading rate of the pattern, that is, the proportion of solid surface compared to voids. A very open pattern allows most direct radiation to pass through.
- The orientation of the concerned facade. An identical mesh will not produce the same effect on a south-facing wall as on a west-facing wall, where the sun strikes at a low angle in the late afternoon.
- The distance between the mesh and the glazing. The farther away it is, the more hot air escapes before reaching the glazed wall.
When these three parameters are calibrated, the mesh intercepts solar radiation before it reaches the glazing. This reduces the load on air conditioning and improves visual comfort by limiting glare. A dual function, aesthetic and thermal, that justifies the additional cost of a sunlight study in advance.
Mesh, perforated sheet, or expanded metal: choosing the right type of mesh
The word “mesh” actually covers several families of products with very different properties. Confusing them risks choosing a material unsuitable for the intended use.
Woven or spiral metal mesh
The mesh is made up of intertwined wires or cables, sometimes in a spiral. It offers great flexibility and can adapt to curved shapes. It is the preferred choice for large double-skin facades. The project of the Radisson Blu hotel in Bordeaux, clad in spiral aluminum mesh, illustrates this ability to cover large surfaces with a uniform appearance.
Perforated sheet
Here, we start with a solid sheet of metal from which patterns are cut out by punching or laser cutting. The perforated sheet allows for very precise figurative patterns, including images or logos. It is stiffer than the mesh and is well-suited for standard-sized panels.
Expanded metal
Expanded metal is obtained by cutting and stretching a sheet to create a diamond mesh. The result is a lightweight, airy material with a characteristic play of shadows. It is often used in railings or parking cladding.
The choice between these three families determines the appearance, weight, cost, and performance of the facade. An architect designing a south-facing sunshade will not make the same choice as one dressing an entrance hall.
Metal mesh and facade regulations in France
Installing a mesh on a building in France is not just an aesthetic choice. Several regulatory frameworks govern this type of intervention.
Local urban planning rules (PLU) may impose constraints on visible materials, colors, and projections on the facade. In certain protected areas, the Architect of the Buildings of France must validate the project. Checking the PLU before designing the pattern avoids months of delays.
In terms of energy performance, the European directive on the energy performance of buildings (EPBD) encourages member states to strengthen requirements on the envelope. In France, the RE 2020 sets thresholds for bioclimatic needs. An integrated mesh as a sunshade can help meet these thresholds, provided its contribution is modeled in the regulatory thermal calculation.
On the fire safety side, the fire reaction of the material and its fixing method must comply with the requirements applicable to the type of building (ERP, housing, offices). Metals are classified A1 or A2 according to Euroclass, making them compatible with most configurations.
Customization and tailor-made: what the mesh changes in an architectural project
The metal mesh offers a creative playground that few facade materials allow. Specialized manufacturers offer catalog patterns (honeycomb, vegetal, geometric) as well as custom creations from digital files.
This design freedom explains why the mesh appeals to office projects, shopping centers, and public facilities alike. The pattern becomes the visual signature of the building. At Roland Garros, the modernization of the Historical Triangle mobilized several thousand square meters of spiral mesh to unify heterogeneous volumes.
Customization comes at a cost. It involves a longer study phase, prototypes, and sometimes aging tests. But it transforms a technical constraint (dressing a facade) into an architectural opportunity. A building with a well-designed mesh stands out sustainably in its urban environment, without resorting to fragile or costly materials to maintain.
Regular maintenance generally consists of periodic cleaning. Anodized aluminum and stainless steel withstand the elements well and retain their appearance over long periods, which reduces maintenance costs compared to other cladding materials.